Blue Buddha: Cool denim meets warm community vibe
By Himanshi Jain | October 07, 2026
Spread across 2,600 sq ft, the Surat store of Blue Buddha designed by V.De Studio, offers an interactive and community-centric retail experience to its customers.
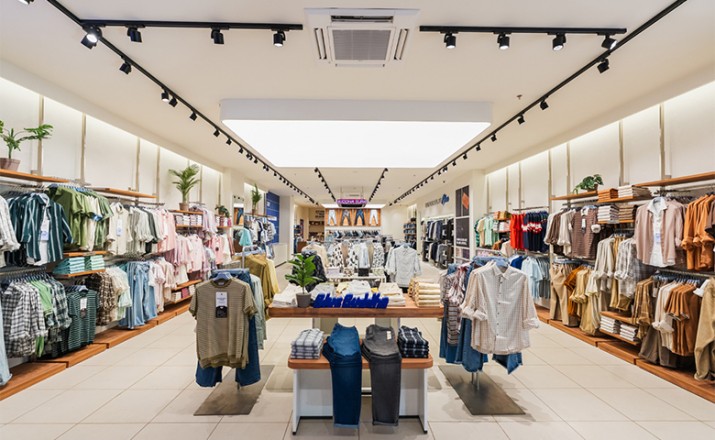
When Blue Buddha decided to bring its next store to Surat, the brief handed to V.De Studio was something more ambitious: to design a space that feels like a new edition of the brand itself.
“The Surat store brief was essentially about creating a fresh, cleaner and more contemporary version of the Blue Buddha retail identity, rather than simply repeating the existing store format,” says Geeta T, Managing Director of V.De Studio.
“The entire idea was to create a warm store. When a person walks in, we want them to feel at home, to feel that they are in a warm place and, most importantly, to feel comfortable spending more time here,” says Sahil Gohel, Director of Blue Buddha.
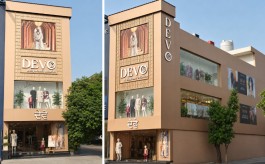
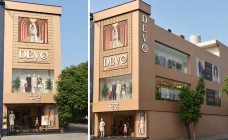
That single line set the tone for everything that followed. Blue Buddha wanted minimal fixtures so the clothes could take centre stage, a stronger façade that would stop people on the street, and most importantly, a Denim section that spoke to what the brand is really known for. Denim isn't just a category for the brand, but a calling card, built on fits, stitching details and washes that customers have come to associate with the name.
"Minimal architecture, strong brand identity, Denim-focused merchandising and a fresh contemporary retail experience," is how Geeta sums up the thinking. Or, as she puts it more simply, “Keep the architecture quiet so the Blue Buddha product can speak.”
Adding warmth to a denim store
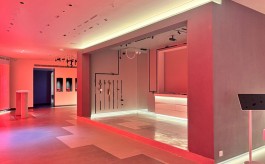
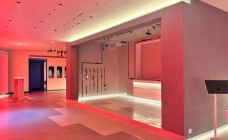
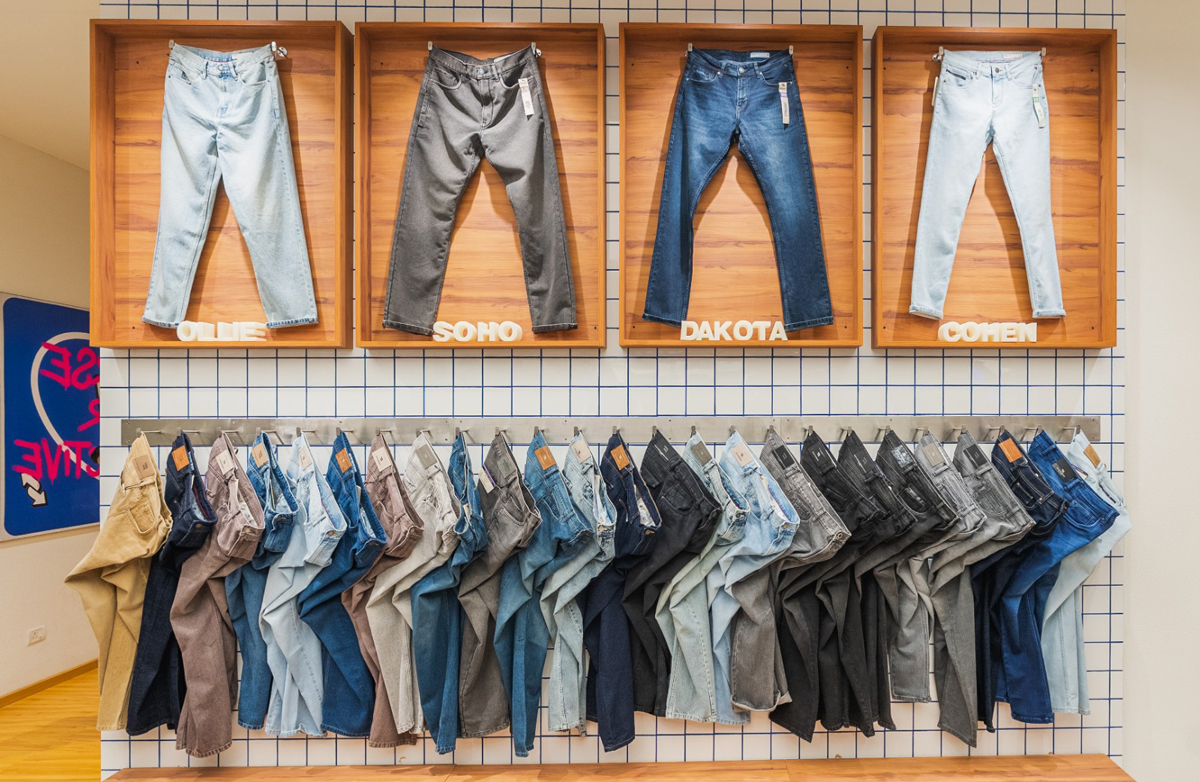
The material palette establishes the balance between modern and warm that the brand was looking for. Stainless-steel fixtures bring a clean, contemporary character, while wood, textured surfaces and warmer lighting soften the space. The combination of grey, cement-look finishes, wooden flooring and denim curtains continues into the trial-room areas.
“Denim is at the core of our identity, so we wanted to give it a strong presence through the feature wall. As soon as customers enter, they can see our four denim fits and the different options we offer,” explains Sahil.
The merchandising itself follows a relatively open planning strategy. Lower central fixtures preserve sightlines, while wall displays provide merchandise capacity without making the floor feel crowded. The entry remains open and the customer journey moves naturally from featured products to apparel, denim and finally the trial rooms and billing.
The details that make customers stay
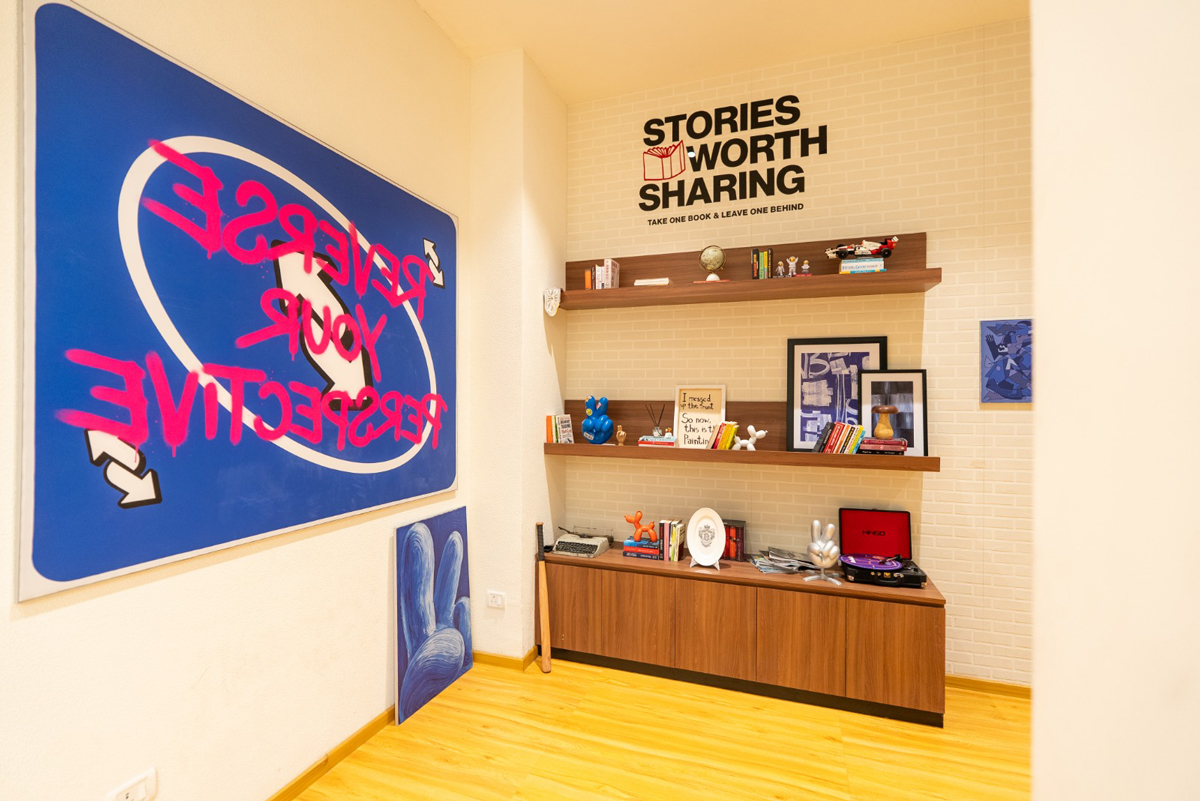
Where the project moves beyond a conventional apparel store is in the smaller spaces created for interaction. A library has been introduced near the trial-room area, to give accompanying customers something to engage with while they wait. The concept is also designed to work as a community exchange, with visitors able to leave books for others to pick up.
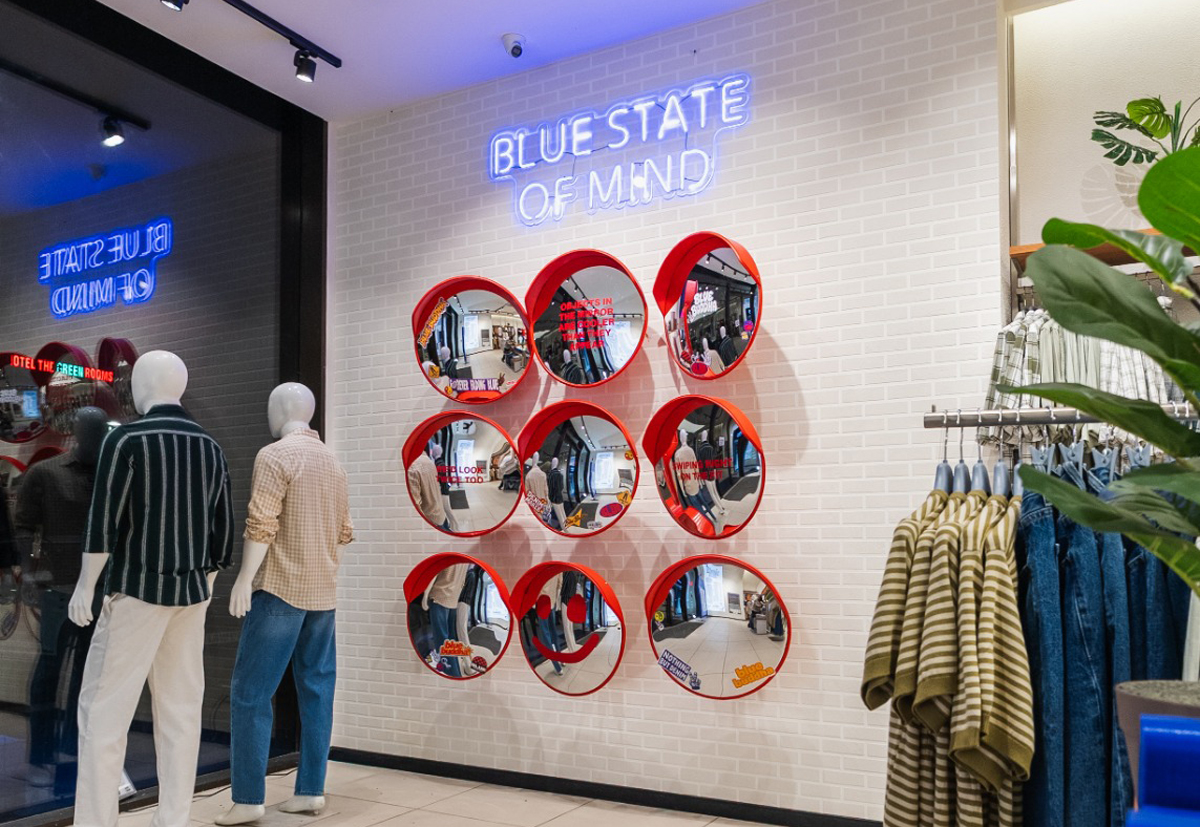
Then there is the selfie area, built around a wall of parking mirrors, stickers and playful elements. A Polaroid wall lets people document that they have visited the store, which turns the space into a record of its community.
“We have kept a couple of interactive spaces. We have a library section, a selfie spot, and a wall featuring the community of people who have visited the store,” says Sahil. “We have worked on very small elements which made it a very passionate project. We want people to feel good when they are here.”
Art also finds a place within the store. Blue Buddha's team painted canvases for the space and collaborated with London-based international artist Harsh Hingu, whose paintings have been incorporated into the store.
These elements make the store feel less like a conventional sales floor and more like a space with which customers can interact.
Working with the height
One of the key design challenges for V.De Studio was the store's 14-foot height. Rather than lowering the ceiling and losing the sense of volume, the team retained the height and worked on the proportions of the wall elevations and floor fixtures.
“We wanted to retain the available height rather than bring down the false ceiling, as reducing the ceiling height would have impacted the overall look and spaciousness of the store,” says Geeta.
The challenge was to make the wall-mounted and floor merchandising feel connected despite the large vertical volume. Fixture heights, wall elements and proportions were therefore carefully worked out to create a cohesive visual line across the store. The store was completed in three months, from concept development and design to execution and final handover.
Designing for the next phase of Blue Buddha
The Surat store is also being treated as a template for the brand's next phase of expansion. Blue Buddha plans to take the concept to more locations, with stores coming up in Pune, Rajkot, Baroda and Hyderabad.
● Lighting – Focus Lighting & Fixtures Limited
● Fixtures – Matrukrupa Enterprises
● Mannequins: Trans Mannequins
● Digital Signage – Micromax Instruments Pvt. Ltd.
● Paintings - Harsh Hingu
● VM- V.De Studio
● Photography – V.De Studio